Start of property details

Share this property:
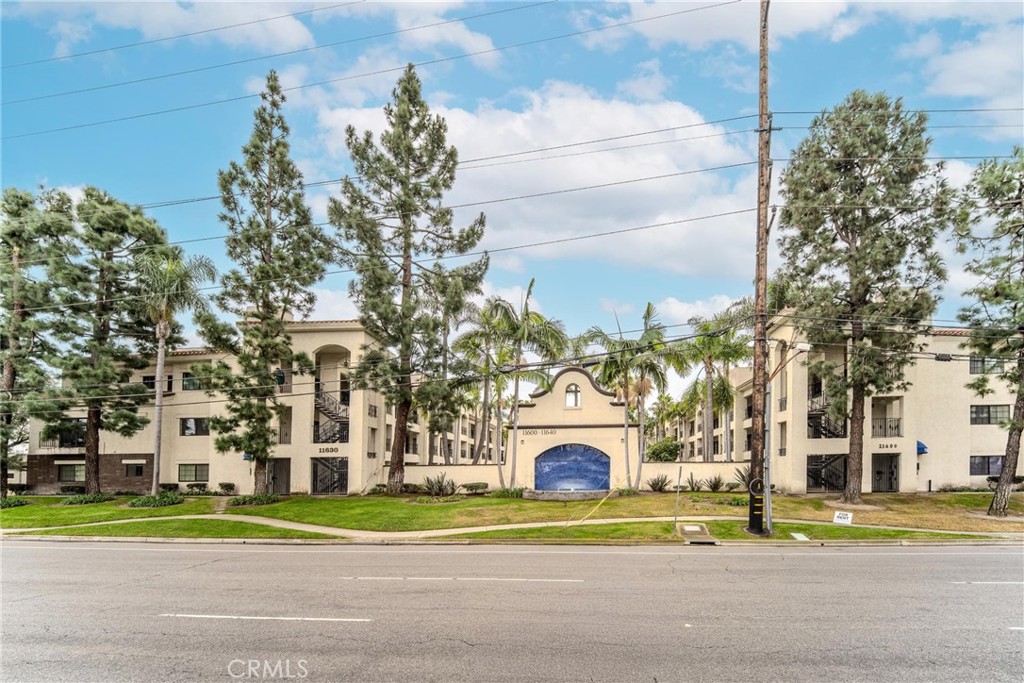
11600 Warner, Unit 640
Fountain Valley, CA 92708
Feb 2026
SOLD
$560,000
Sold Price
2
Beds
2
Baths
1,030
Sqft
1989
Yr. Built
MLS# OC25282231
Cumulative Days on Market: 236 · Includes prior listings · Currently listed since 01/03/26 · Data provided by the MLS.

Property Description

Located in the desirable Los Caballeros community on the Huntington Beach–Fountain Valley border, this upper-level 2-bedroom, 2-bath residence offers comfort, privacy, and convenience just minutes from the coast. Situated on the top floor with no neighbors above, the home benefits from added soundproofing in the walls and floors, enhancing everyday comfort and quiet enjoyment. The primary bathroom was recently remodeled, with the rest of the home being freshly repainted making this condo truly move-in ready.

The interior features laminate flooring throughout the main living areas and carpet in the bedrooms. The spacious living room is highlighted by a beautifully finished fireplace and large sliding glass doors that fill the space with natural light and refreshing coastal breezes. The kitchen offers tile countertops, bar seating, and stainless steel appliances, ideal for everyday living and entertaining. A separate laundry room provides added functionality with ample storage space.

The unit includes a covered parking space, along with plentiful additional parking for guests. Conveniently located near beaches, dining, shopping, and freeway access, this home delivers easy Southern California living.

Ask a Local Expert

Property Highlights

Sold Price
560000
Property Type
Residential
Property Sub Type
Condominium
Architectural Style
Traditional
Bedrooms
2
Total Bathrooms
2
Living Area
1,030 Sqft
Price / Sqft
$553
Year Built
1989
Condition
Updated Remodeled
Cumulative Days On Market
26

Location

Area
16 - Fountain Valley / Northeast HB
City/Township
Fountain Valley
View
None
Subdivision
Los Caballeros (LCAB)
County
Orange

Property Details

Price
$570,000
Sold Price
560000
Condition
Updated Remodeled
Property Type
Residential
Property Sub Type
Condominium

Building

Structure Type
Multi Family
Levels
One
Stories
1

Community

Community Features
Street Lights, Suburban, Sidewalks

Local Schools

Elementary School
Northcutt
Middle School
Fitz
High School
Los Amigos
School District
Garden Grove Unified

Interior Features

Bedrooms and Bathrooms

Total Bathrooms
2
Full Bathrooms
2
Bedrooms
2
Bedrooms on Main Level
2

Area and Spaces

Living Area
1,030 Sqft
Number of Units
1

Appliances

Appliances
Dishwasher, Disposal, Gas Range, Microwave, Refrigerator, Dryer, Washer

Interior Features

Interior Features
Breakfast Bar, Open Floorplan, Tile Counters
Flooring
Carpet, Laminate
Laundry Features
Inside, Laundry Room
Window Features
Drapes
Security Features
Smoke Detectors
Fireplace Features
Gas Starter

Heating and Cooling

Heating Features
Central, Forced Air, Natural Gas
Has Fireplace
Yes

Building Details

Construction

Architectural Style
Traditional
Year Built
1989
Foundations
Slab

Materials

Construction Materials
Stucco
Roof
Tar Gravel

Terms

Terms

Contingency
None
Special Terms
Cash, Cash To New Loan
Cumulative Days On Market
26

Taxes

HOA

Has HOA
Yes
Association Fee
$450
Association Ammenities
Pool, Spa Hot Tub

Heating, Cooling & Utilities

Cooling Features
Central Air

Utilities

Utilities
Electricity Connected, Natural Gas Connected, Sewer Connected
Sewer
Public Sewer
Water Source
Public

Exterior Features

Patio And Porch Features
None

Parking

Total Parking Spaces
2
Parking Features
Covered, Carport

Pool Features

Pool Features
Association
Spa
Yes
Spa Features
Association
Listed by Mark Paulson, Berkshire Hathaway HomeService, 714-305-0797. Sold by RAY DURAN, III, WEDGEWOOD HOMES REALTY
Listing Data last updated 09/21/2026 03:40 pm
Get a Link to this Property: Copy To Clipboard
QR Code link to this property

Phone:
Connect with:

Payment Calculator

per month. fixed. % interest.
$
%
$
%
Principal & Interest
+ Home Insurance
+ Property Tax
+ HOA Fees
per month
Total interest paid over s will be:
All estimates and provided for informational purposes only. Actual amounts may vary. The output of the tool is not a loan offer or solicitation, nor is it financial or legal advice. Information, rates, programs and loan scenarios shown are for example only as of 21-Sep-2026 and are subject to change without notice. Interest rates provided by the St. Louis Federal Reserve Economic Data (FRED). All products are subject to credit and property approval. Not all products are available in all states or for all loan amounts. Other restrictions and limitations apply. Contact your preferred lender for the pricing associated with your specific transaction. Calculations are generated by Open Source mortgage calculation software tools using common mathematical formulas. All calculations should be independently verified.
Get Walk Score Content

Property History

4 days ago
Property information last updated
210 days ago
Date Sold
261 days ago
Status Active. This is the date the listing was placed on market.
Cumulative Days on Market: 236 days (includes prior listings) · Currently listed since January 3, 2026. Data provided by the MLS.

Similar Properties

How we calculate your estimate

The home value provided is an estimated figure based on advanced valuation tools and a comprehensive database of properties across the United States. This estimate is generated using Automated Valuation Model (AVM) technology and is intended to offer a general understanding of a property’s market value.

For a more accurate and personalized assessment, Mark Paulson provides expert home valuations backed by local market knowledge and nearly 30 years of real estate experience.

Let’s Connect

Have questions or want to learn more? Leave your details below and our team will get back to you shortly.

Get Your Instant Home Valuation

Enter your details to see how much your home is worth.

Home Value
Property Address
Address Not Found

Loading map...