Start of property details

Share this property:
8474 Explorer
Chino, CA 91708
Jan 2026
SOLD
$535,000
Sold Price
2
Beds
3
Baths
2
Garage
1,250
Sqft
0.02
Acres
MLS# OC25266299
Cumulative Days on Market: 300 · Includes prior listings · Currently listed since 12/06/25 · Data provided by the MLS.

Property Description

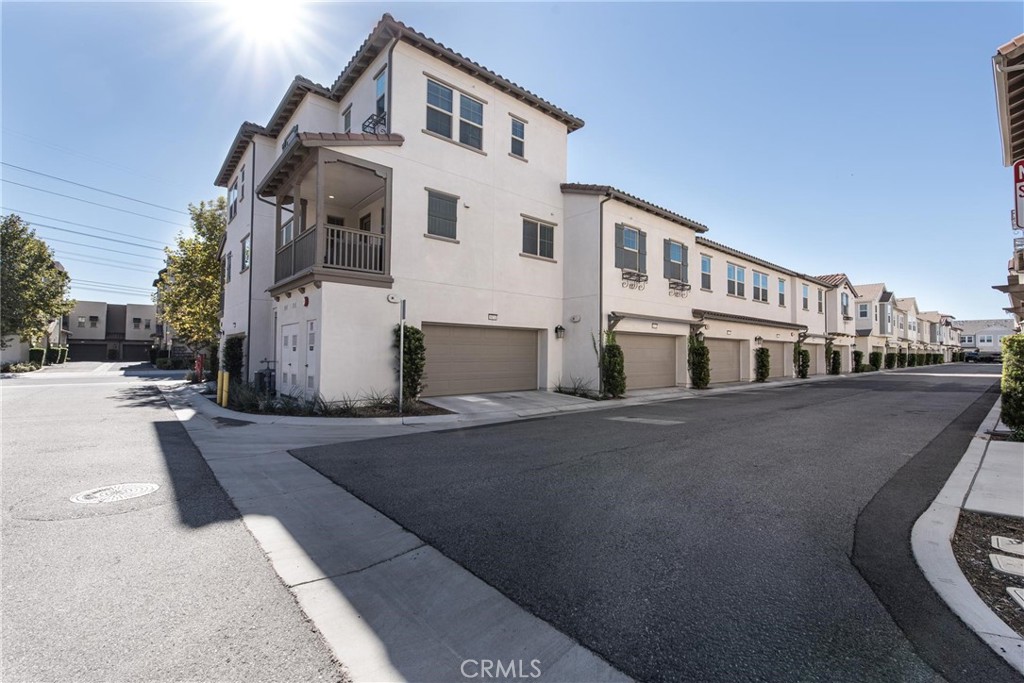
Welcome to this contemporary tri-level home located in one of The Preserve’s most desirable communities. This immaculate 2-bedroom, 2.5-bath residence blends modern style with an open-concept floorplan designed for today’s lifestyle. The main living level features a bright and airy great room with abundant windows, recessed lighting, and direct access to a spacious covered outdoor deck—perfect for relaxing or entertaining.


The stunning chef’s kitchen includes upgraded granite countertops, a large center island, stainless steel appliances, sleek white cabinetry, and modern 18x18 tile floors that flow throughout the main level. Upstairs, the primary suite offers a peaceful retreat with an en-suite bath and walk-in closet. A secondary bedroom, full bath, and convenient laundry area complete the upper floor.


Additional upgrades include LED recessed lighting in the great room and primary suite, ceiling-fan pre-wire in all bedrooms and the great room, and flex conduit for easy wall-mounted TV installation. The attached 2-car garage, tankless water heater, and energy-efficient construction add convenience and value.


Located just down the street from the highly regarded K-8 school, The Preserve Parkhouse amenities, and minutes from shopping, dining, and major transportation corridors (71, 60, 15 and 91), this home offers the perfect blend of comfort, style, and convenience.

Ask a Local Expert

Property Highlights

Sold Price
535000
Property Type
Residential
Property Sub Type
Condominium
Architectural Style
Contemporary
Bedrooms
2
Total Bathrooms
3
Living Area
1,250
Price / Sqft
$440
Acres
0.02
Year Built
2019
Condition
Updated Remodeled
Cumulative Days On Market
13

Location

Area
681 - Chino
City/Township
Chino
View
None
County
San Bernardino

Property Details

Price
$550,000
Sold Price
535000
Condition
Updated Remodeled
Property Type
Residential
Property Sub Type
Condominium

Building

Structure Type
Multi Family
Levels
Two
Stories
2

Community

Community Features
Street Lights, Suburban, Sidewalks, Pool

Local Schools

School District
Chino Valley Unified

Interior Features

Bedrooms and Bathrooms

Total Bathrooms
3
Full Bathrooms
2
1/2 Bathrooms
1
Bedrooms
2

Area and Spaces

Living Area
1,250
Number of Units
1

Appliances

Appliances
Energy Star Qualified Appliances, Disposal, Gas Range, Microwave, Tankless Water Heater

Interior Features

Interior Features
Granite Counters, High Ceilings, Open Floorplan, Recessed Lighting, All Bedrooms Up
Flooring
Carpet, Laminate
Laundry Features
Gas Dryer Hookup, Inside
Accessibility Features
None
Security Features
Carbon Monoxide Detectors
Fireplace Features
None

Heating and Cooling

Heating Features
Central, Forced Air

Building Details

Construction

Architectural Style
Contemporary
Year Built
2019
Foundations
Slab

Materials

Construction Materials
Stucco

Terms

Terms

Contingency
none
Special Terms
Cash, Cash To New Loan
Cumulative Days On Market
13

Taxes

HOA

Has HOA
Yes
Association Fee
$385 Monthly
Association Ammenities
Clubhouse, Fitness Center, Outdoor Cooking Area, Pool, Spa Hot Tub, Tennis Courts

Heating, Cooling & Utilities

Cooling Features
Central Air

Utilities

Sewer
Public Sewer

Green Energy

Energy Efficiency Features
Appliances

Utilities

Water Source
Public

Lot

Acres
0.02
Lot Size
900
Lot Size Area Sq Ft
900

Exterior Features

Patio And Porch Features
Covered, Deck

Parking

Total Parking Spaces
2
Garage Capacity
2
Parking Features
Garage

Pool Features

Pool Features
Community, Association
Spa
Yes
Spa Features
Association
Listed by , Berkshire Hathaway HomeService, 714-305-0797
Listing Data last updated 09/21/2026 03:20 pm
Get a Link to this Property: Copy To Clipboard
QR Code link to this property

Phone:
Connect with:

Payment Calculator

per month. fixed. % interest.
$
%
$
%
Principal & Interest
+ Home Insurance
+ Property Tax
+ HOA Fees
per month
Total interest paid over s will be:
All estimates and provided for informational purposes only. Actual amounts may vary. The output of the tool is not a loan offer or solicitation, nor is it financial or legal advice. Information, rates, programs and loan scenarios shown are for example only as of 21-Sep-2026 and are subject to change without notice. Interest rates provided by the St. Louis Federal Reserve Economic Data (FRED). All products are subject to credit and property approval. Not all products are available in all states or for all loan amounts. Other restrictions and limitations apply. Contact your preferred lender for the pricing associated with your specific transaction. Calculations are generated by Open Source mortgage calculation software tools using common mathematical formulas. All calculations should be independently verified.
Get Walk Score Content

Property History

4 days ago
Property information last updated
244 days ago
Date Sold
289 days ago
Status Active. This is the date the listing was placed on market.
Cumulative Days on Market: 300 days (includes prior listings) · Currently listed since December 6, 2025. Data provided by the MLS.

Similar Properties

How we calculate your estimate

The home value provided is an estimated figure based on advanced valuation tools and a comprehensive database of properties across the United States. This estimate is generated using Automated Valuation Model (AVM) technology and is intended to offer a general understanding of a property’s market value.

For a more accurate and personalized assessment, Mark Paulson provides expert home valuations backed by local market knowledge and nearly 30 years of real estate experience.

Let’s Connect

Have questions or want to learn more? Leave your details below and our team will get back to you shortly.

Get Your Instant Home Valuation

Enter your details to see how much your home is worth.

Home Value
Property Address
Address Not Found

Loading map...