Start of property details

Share this property:
16 Via Solaz
Rancho Santa Margarita, CA 92688
LISTING
FEATURED
$565,000
Active
1
Beds
1
Baths
1
Garage
643
Sqft
1990
Yr. Built
MLS# OC26141128
Cumulative Days on Market: 84 · Includes prior listings · Currently listed since 06/29/26 · Data provided by the MLS.

Property Description

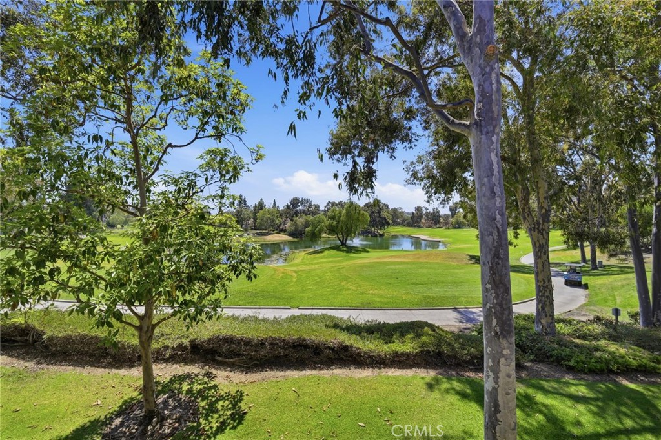
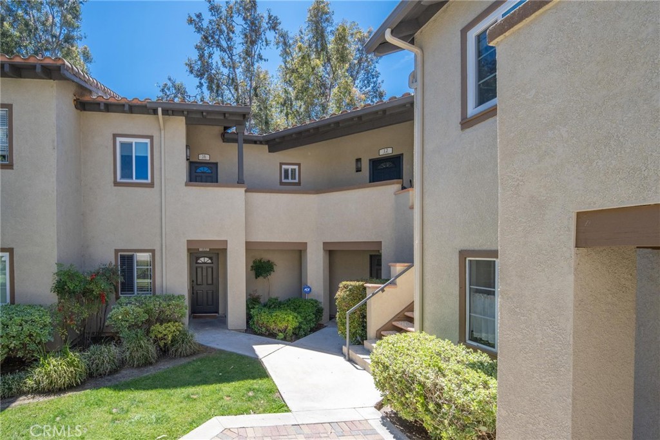
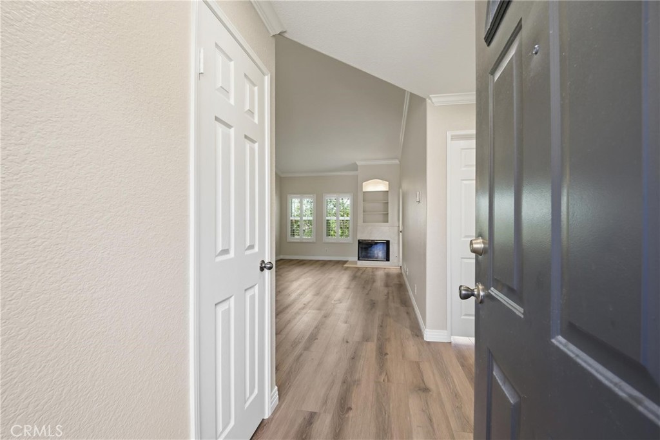
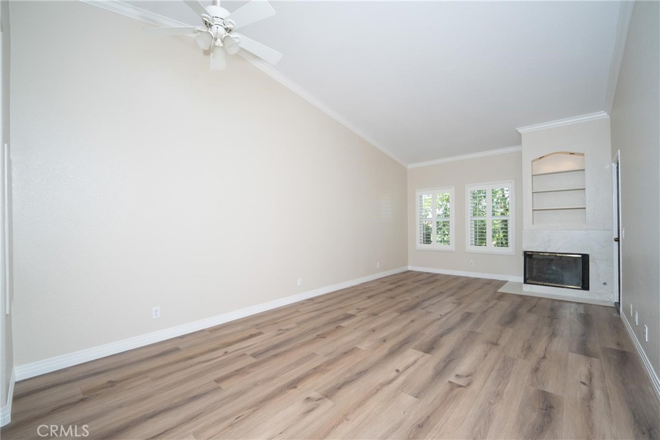
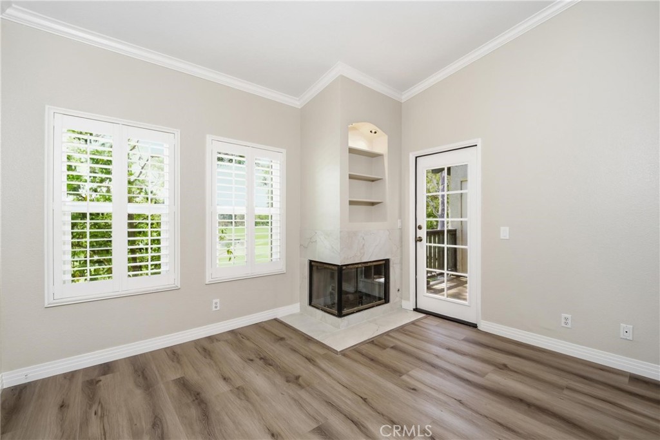
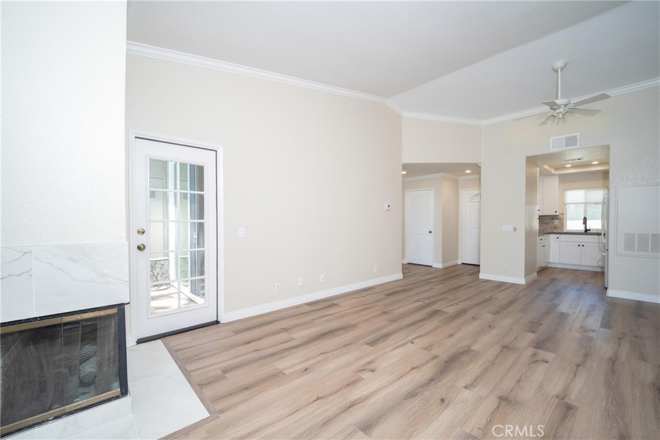
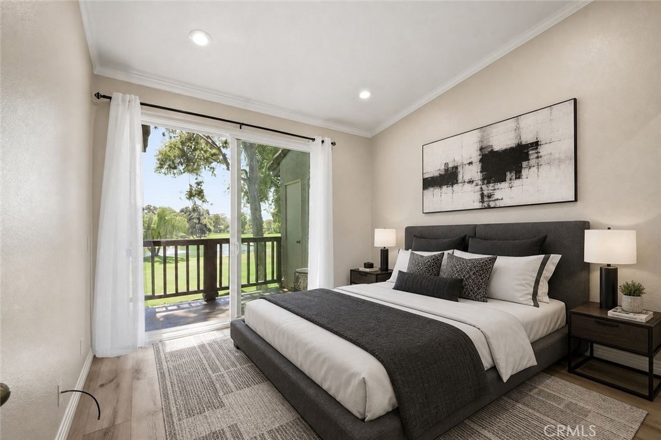
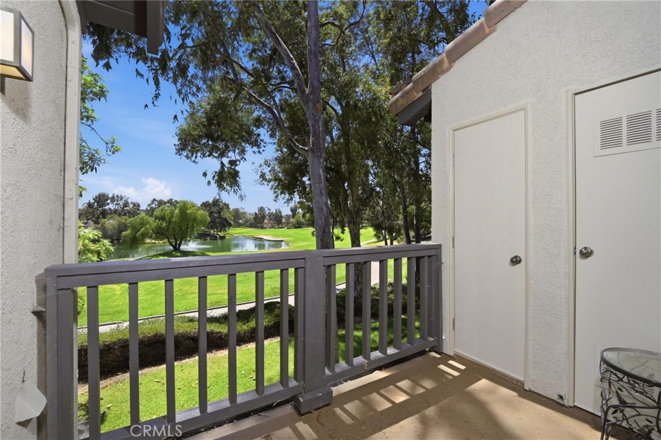
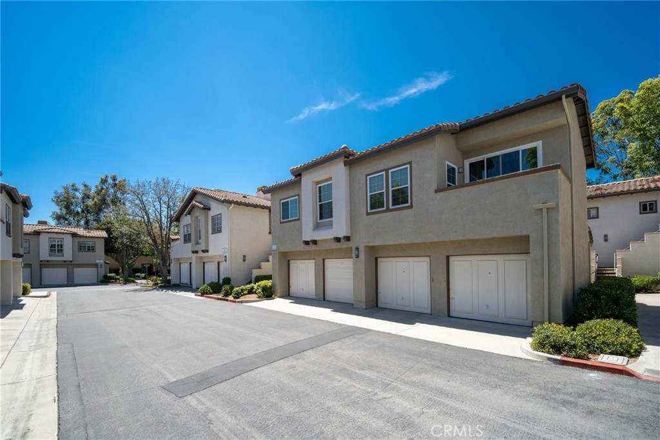
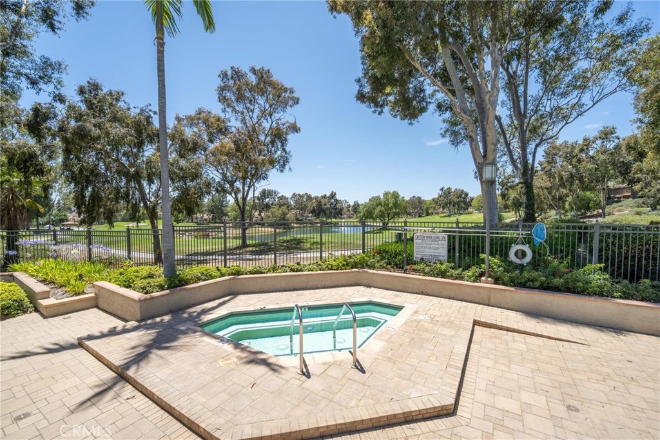
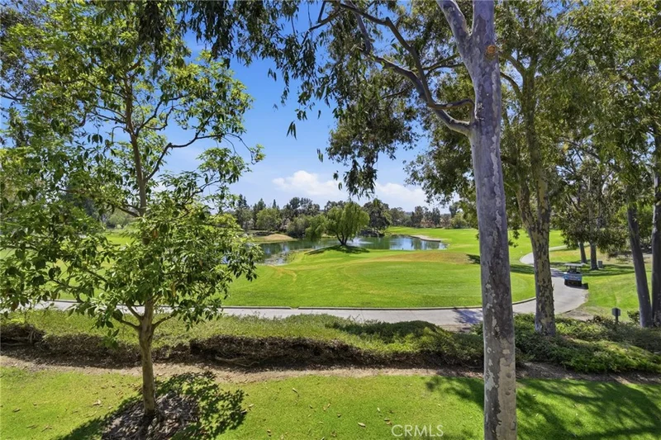
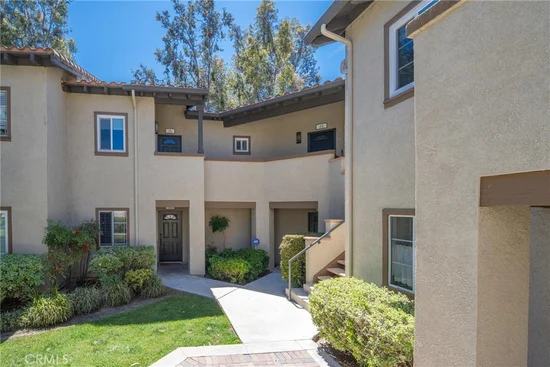
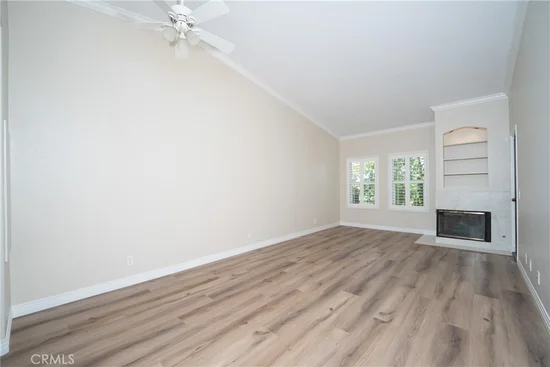
PANORAMIC GOLF COURSE VIEWS! Welcome to this beautifully updated upper-level condo offering breathtaking fairway views, soaring vaulted ceilings, and abundant natural light throughout.

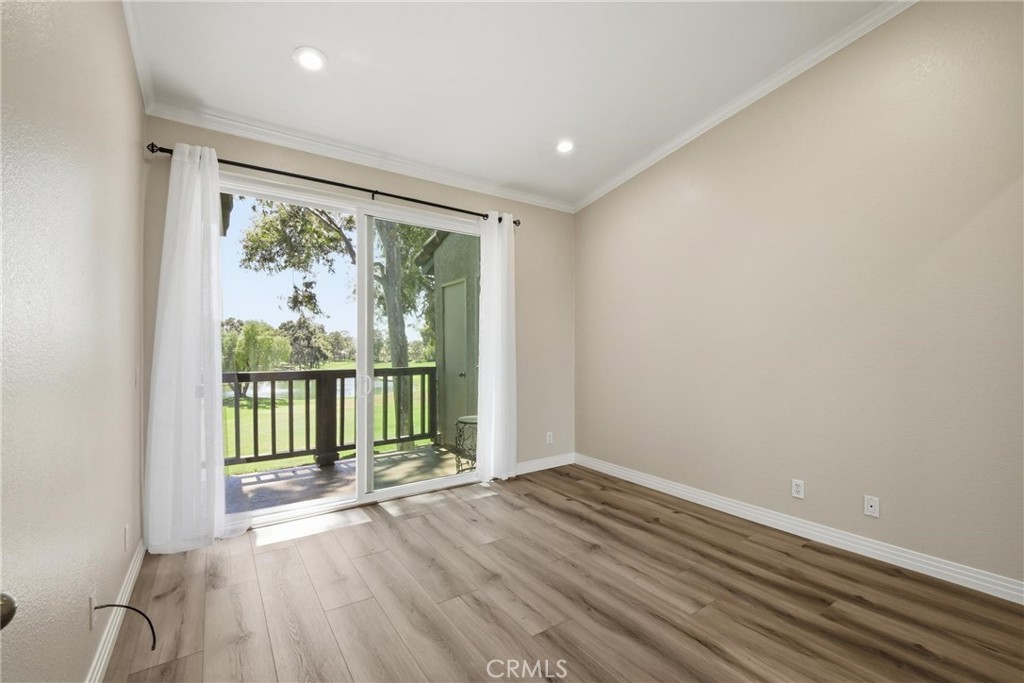
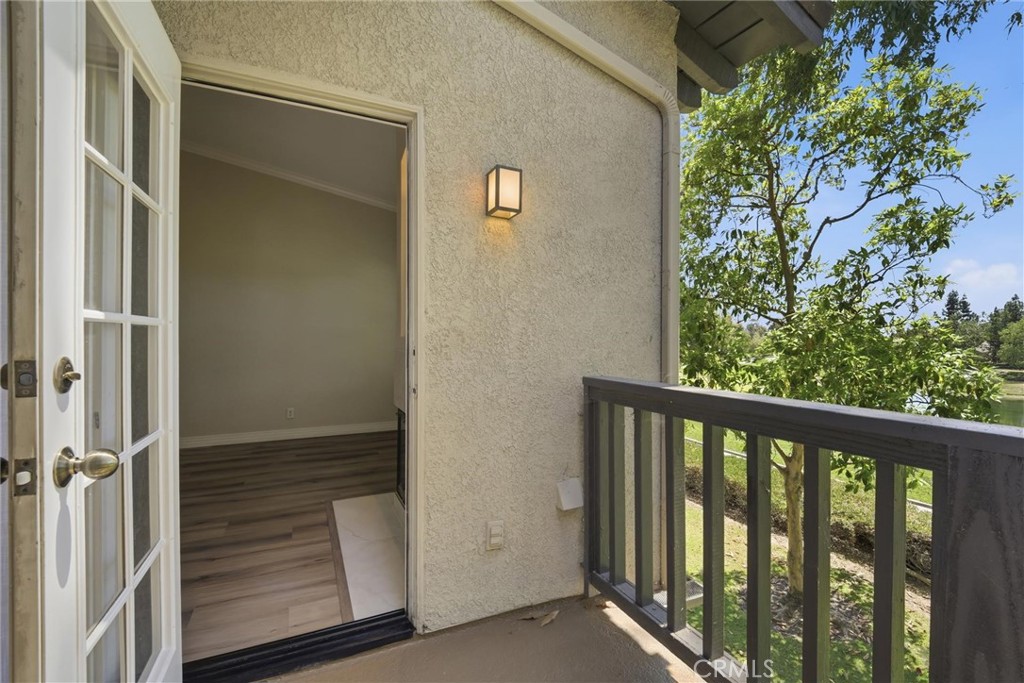
Wake up to stunning golf course vistas from your spacious primary bedroom or enjoy morning coffee and evening sunsets from your private balcony overlooking the lush greens.

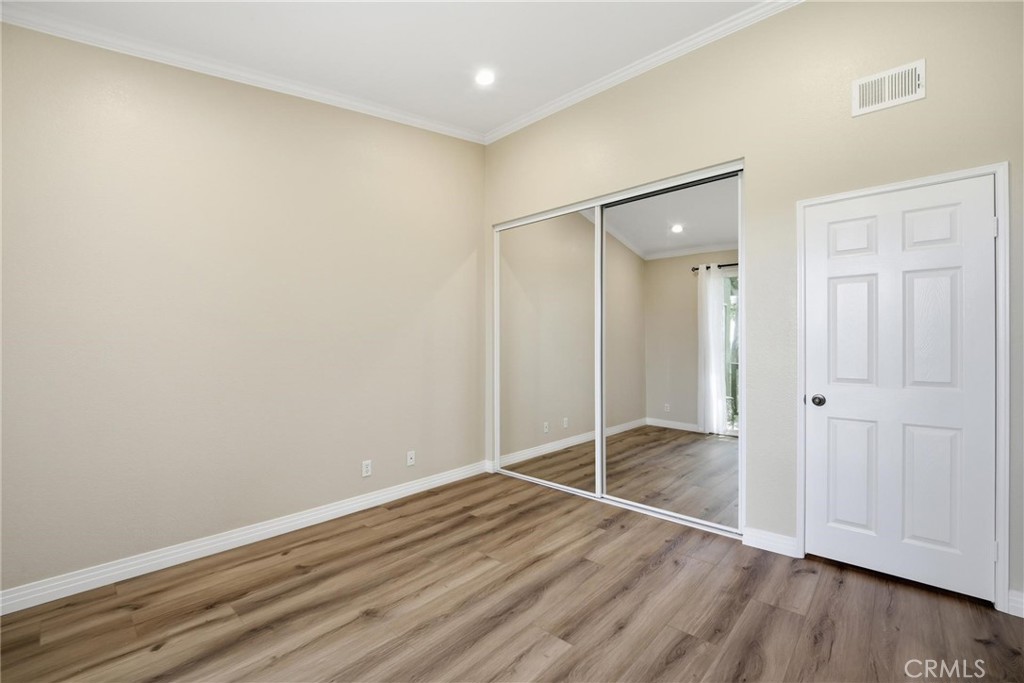
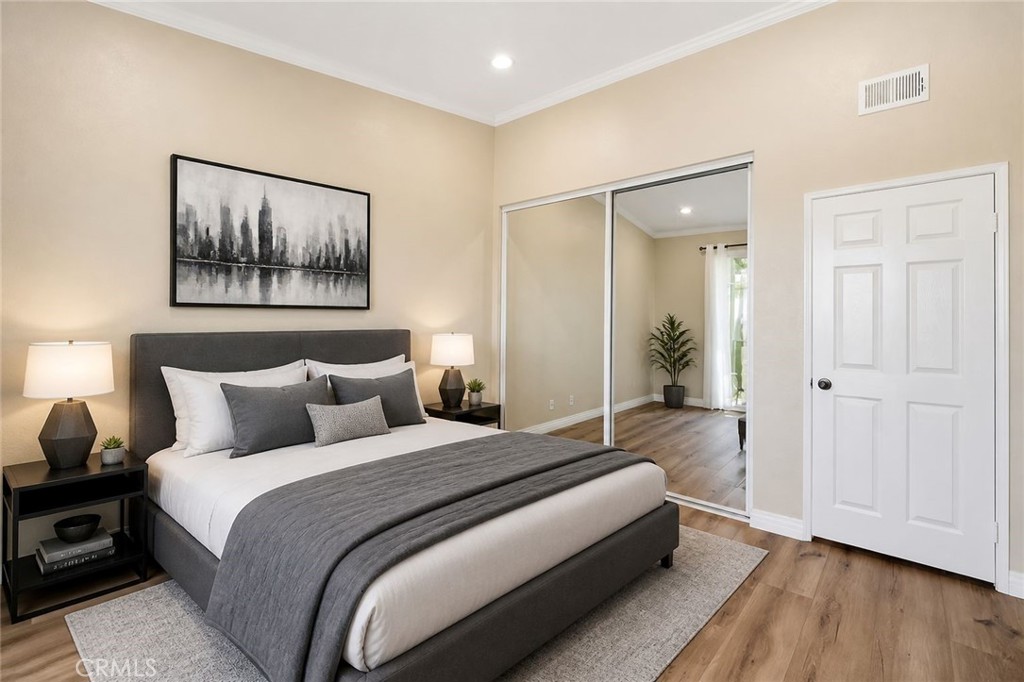
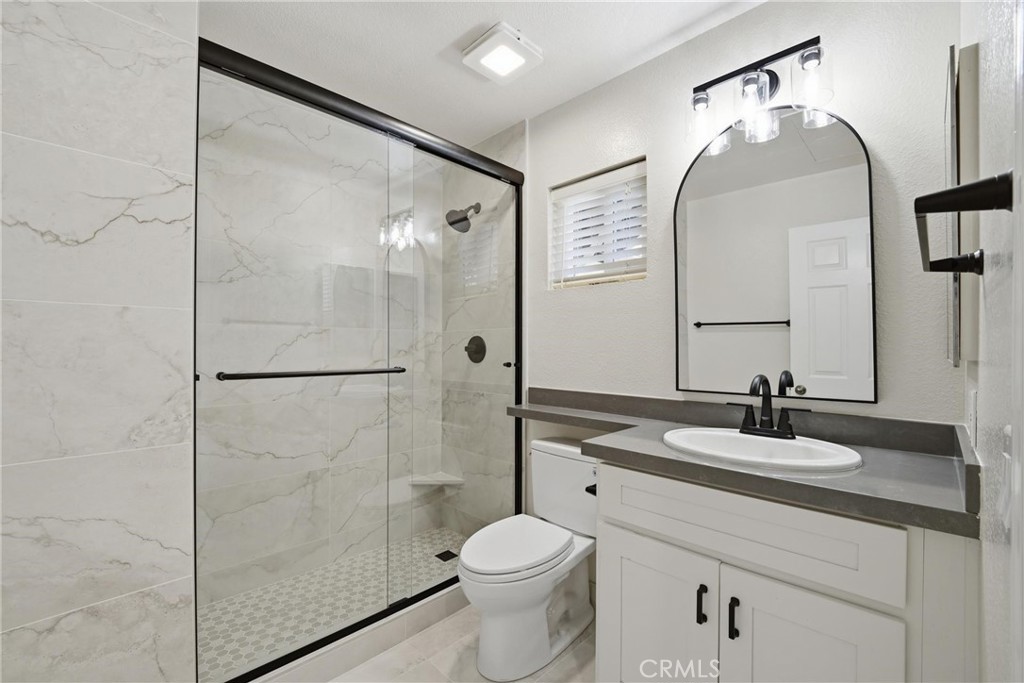
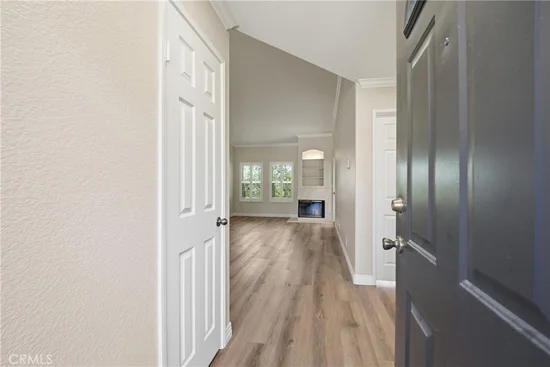
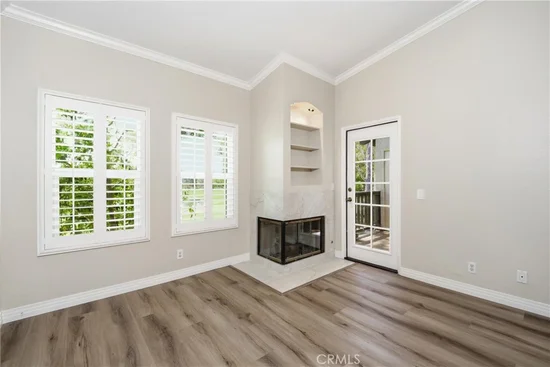
Thoughtfully renovated, this move-in-ready home features brand-new luxury flooring, fresh designer paint, elegant crown molding, a fully remodeled bathroom with a beautiful walk-in shower, and a new heating and air conditioning system for year-round comfort.

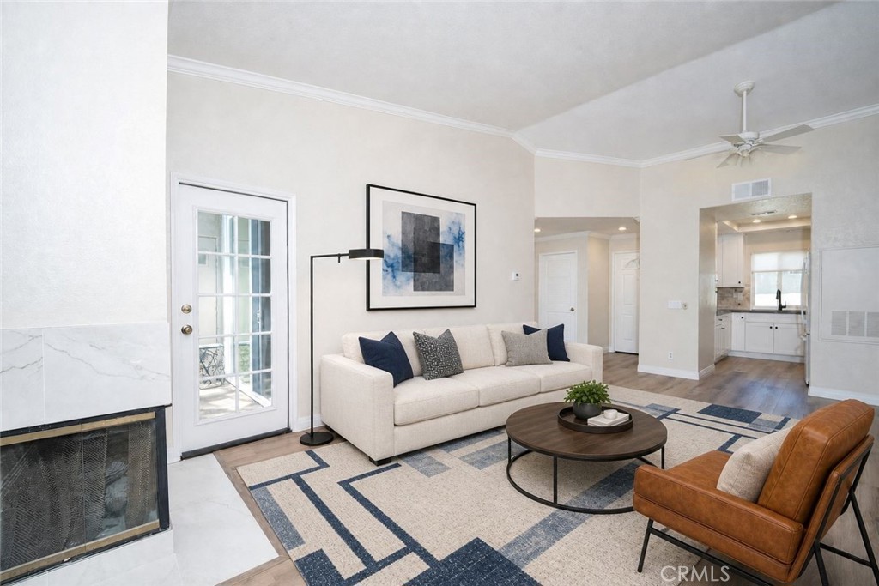
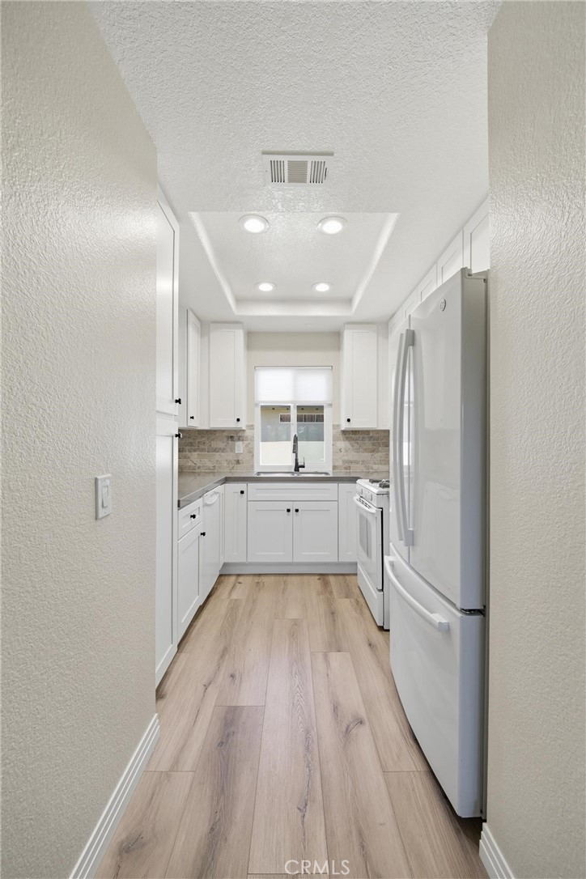
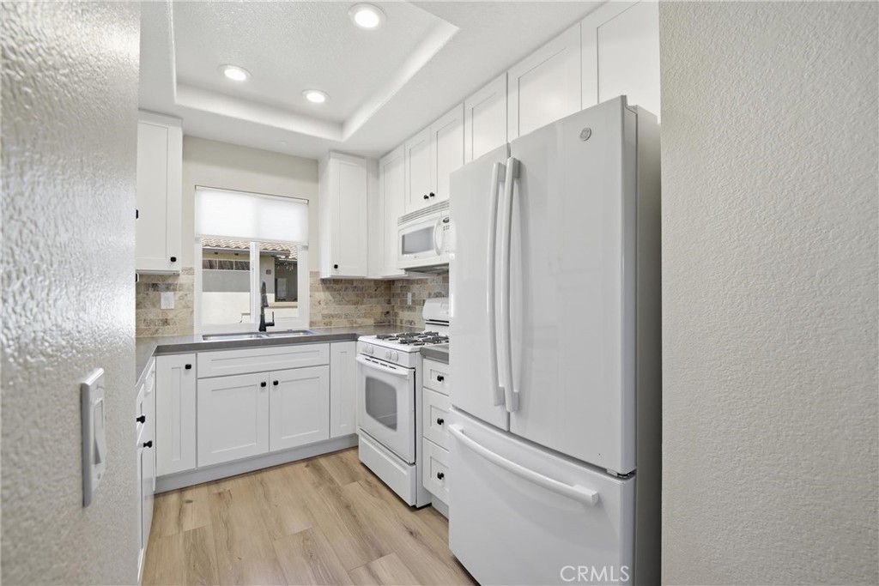
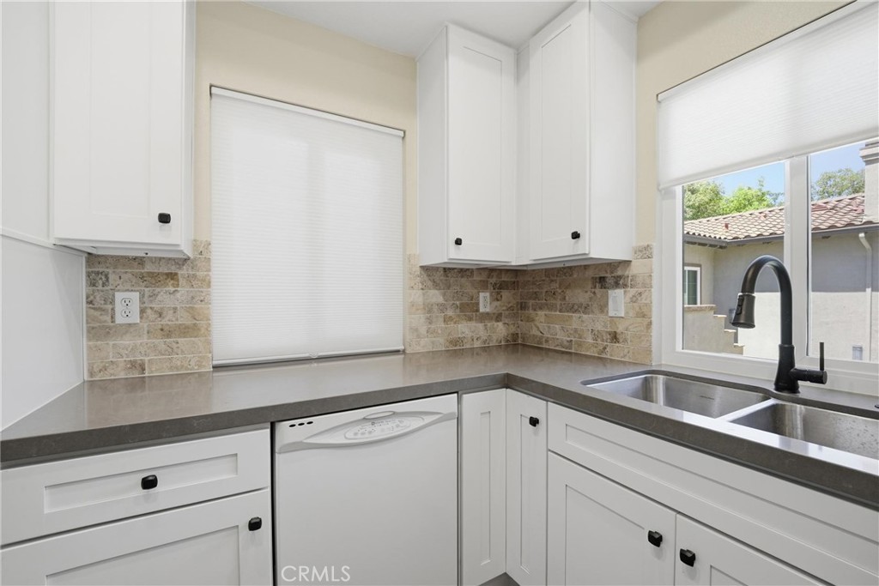
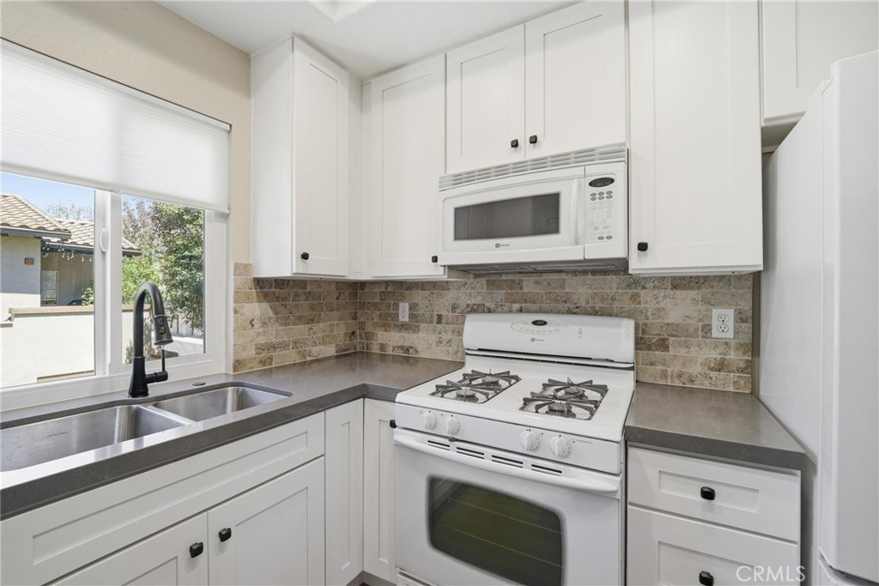
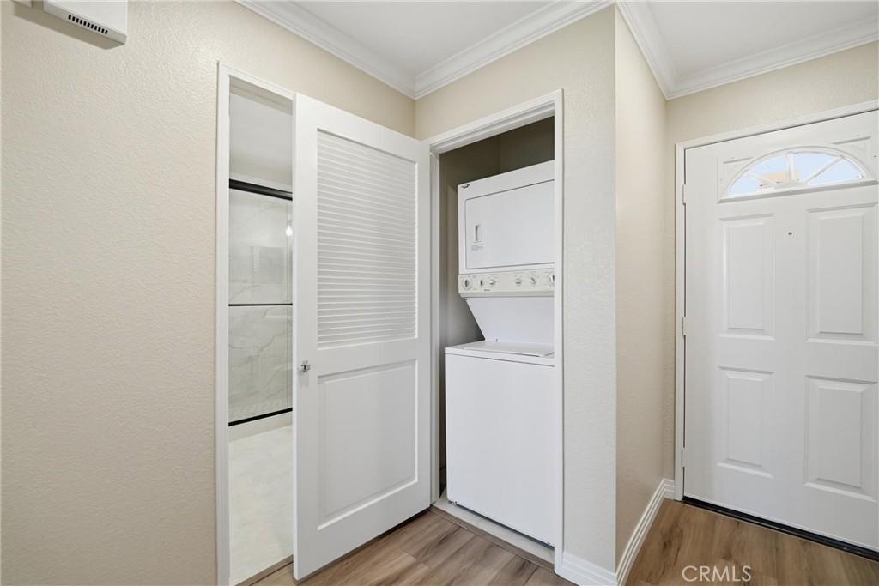
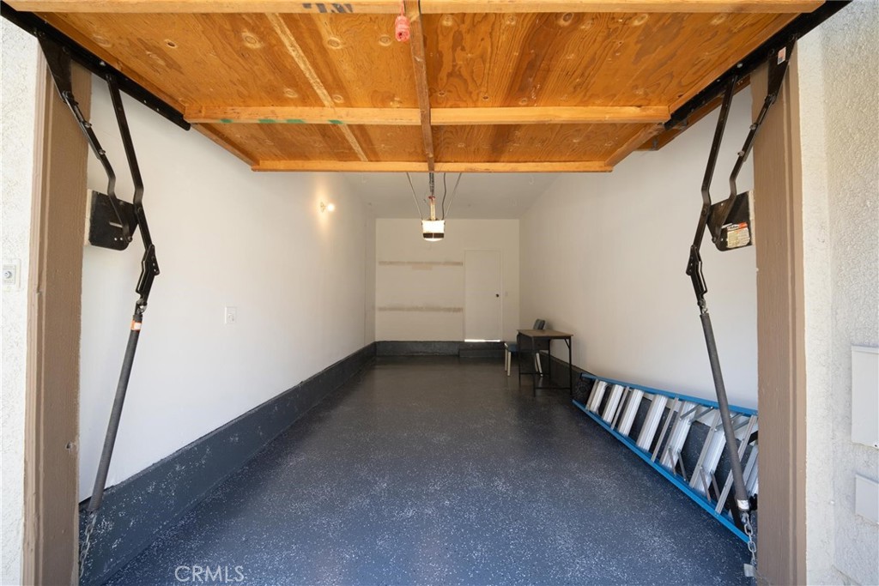
The updated kitchen offers sleek quartz countertops, soft-close cabinetry, and modern appliances, including the refrigerator, dishwasher, and microwave. The inviting living room is centered around a cozy fireplace, creating the perfect space to relax or entertain. An in-unit stackable washer and dryer provide everyday convenience, and a detached one-car garage offers additional storage and parking.


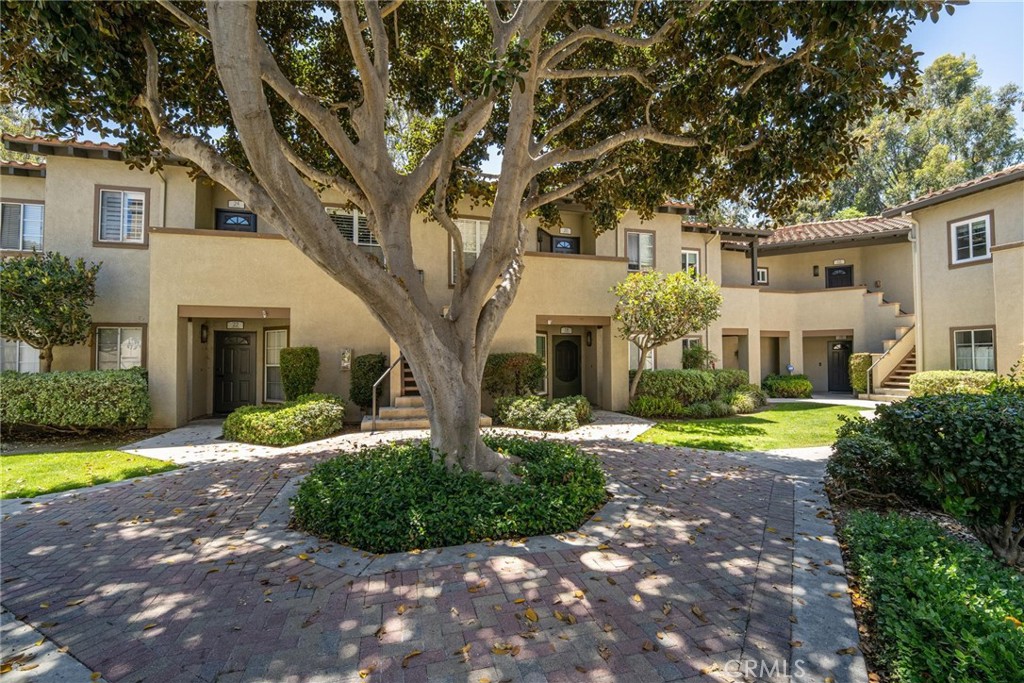
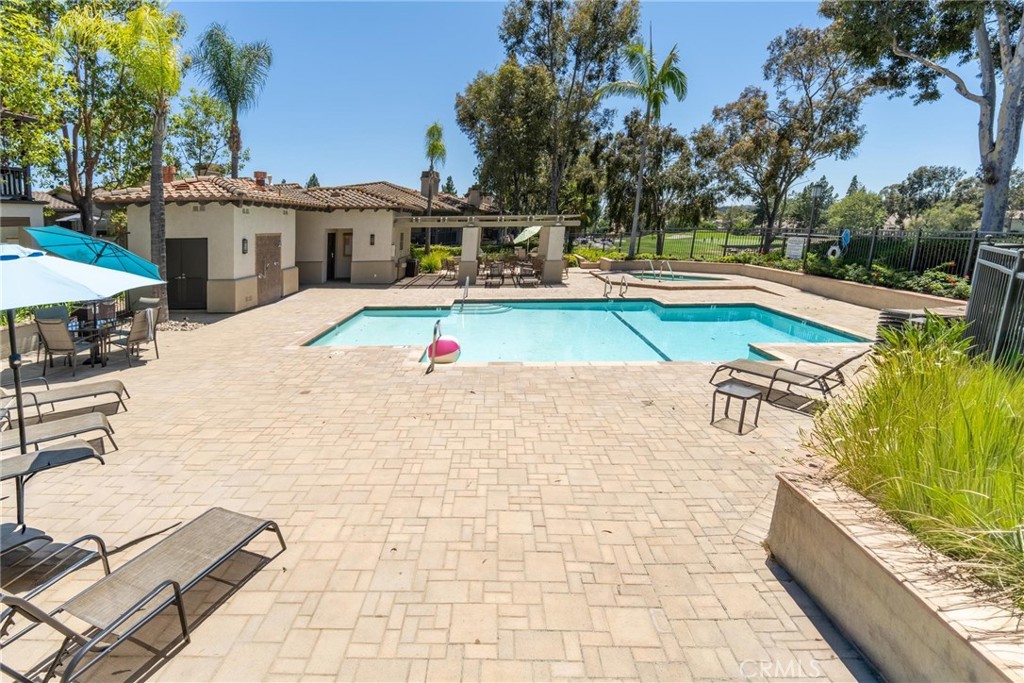
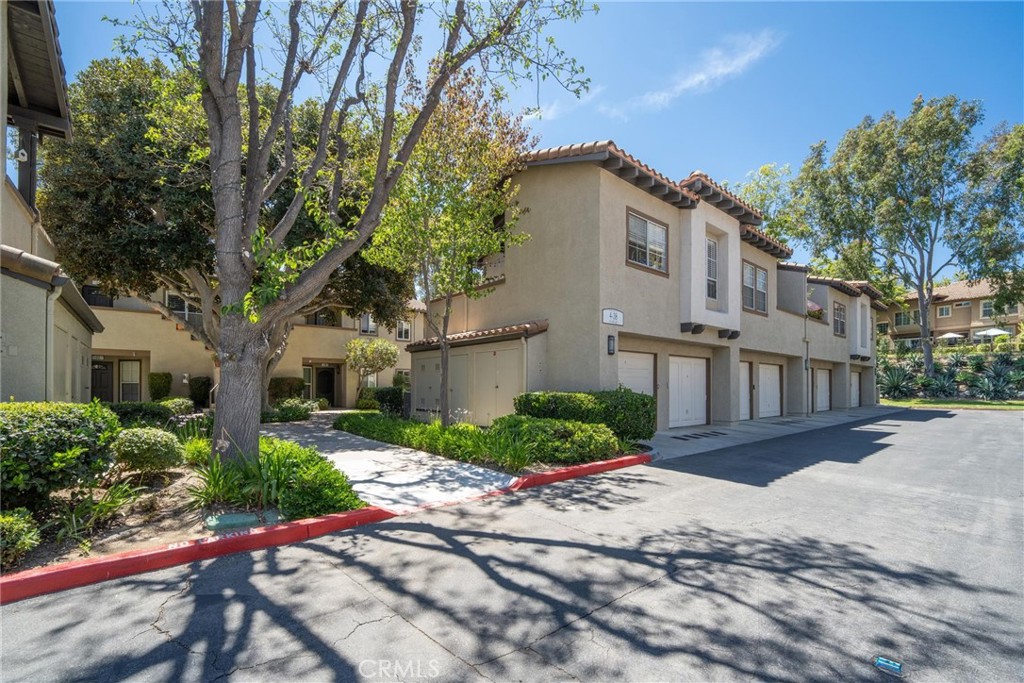
Located in a well-maintained community with multiple pools, sports courts, and easy access to shopping, dining, hiking trails, and major freeways, this home offers the perfect combination of comfort, convenience, and resort-style living.


Low taxes and No Mello-Roos make this exceptional property an outstanding opportunity.

Ask a Local Expert

Property Highlights

Property Type
Residential
Property Sub Type
Condominium
Architectural Style
Traditional
Bedrooms
1
Total Bathrooms
1
Living Area
643 Sqft
Price / Sqft
$879
Year Built
1990
Condition
Updated Remodeled
Cumulative Days On Market
76

Location

Area
R2 - Rancho Santa Margarita Central
City/Township
Rancho Santa Margarita
View
Golf Course, Panoramic
Subdivision
Tijeras Creek Villas (TCV)
County
Orange

Property Details

Price
$565,000
Condition
Updated Remodeled
Property Type
Residential
Property Sub Type
Condominium

Building

Structure Type
Multi Family
Levels
One
Stories
1

Community

Community Features
Street Lights, Suburban, Sidewalks, Pool

Local Schools

Elementary School
Arroyo Vista
Middle School
Las Flores
High School
Tesoro
School District
Capistrano Unified

Interior Features

Bedrooms and Bathrooms

Total Bathrooms
1
Full Bathrooms
1
Bedrooms
1
Bedrooms on Main Level
1

Area and Spaces

Living Area
643 Sqft
Number of Units
1

Appliances

Appliances
Dishwasher, Free Standing Range, Disposal, Microwave, Refrigerator, Dryer, Washer

Interior Features

Interior Features
Balcony, Ceiling Fans, Crown Molding, High Ceilings, Recessed Lighting, Primary Suite
Flooring
Laminate
Laundry Features
Inside
Accessibility Features
None
Door Features
Sliding Doors
Window Features
Shutters
Security Features
Carbon Monoxide Detectors
Fireplace Features
Gas Starter, Living Room
Entry Level
2
Entry Location
2

Heating and Cooling

Heating Features
Central, Forced Air, Natural Gas
Has Fireplace
Yes

Building Details

Construction

Architectural Style
Traditional
Year Built
1990
Common Walls
Two Common Walls Or More

Materials

Construction Materials
Stucco
Roof
Tile

Terms

Terms

Contingency
None.
Special Conditions
Standard
Special Terms
Cash, Cash To New Loan
Cumulative Days On Market
76

Taxes

HOA

Has HOA
Yes
Association Fee
$475 /mo
Association Fee2
87.00 /mo
Association Ammenities
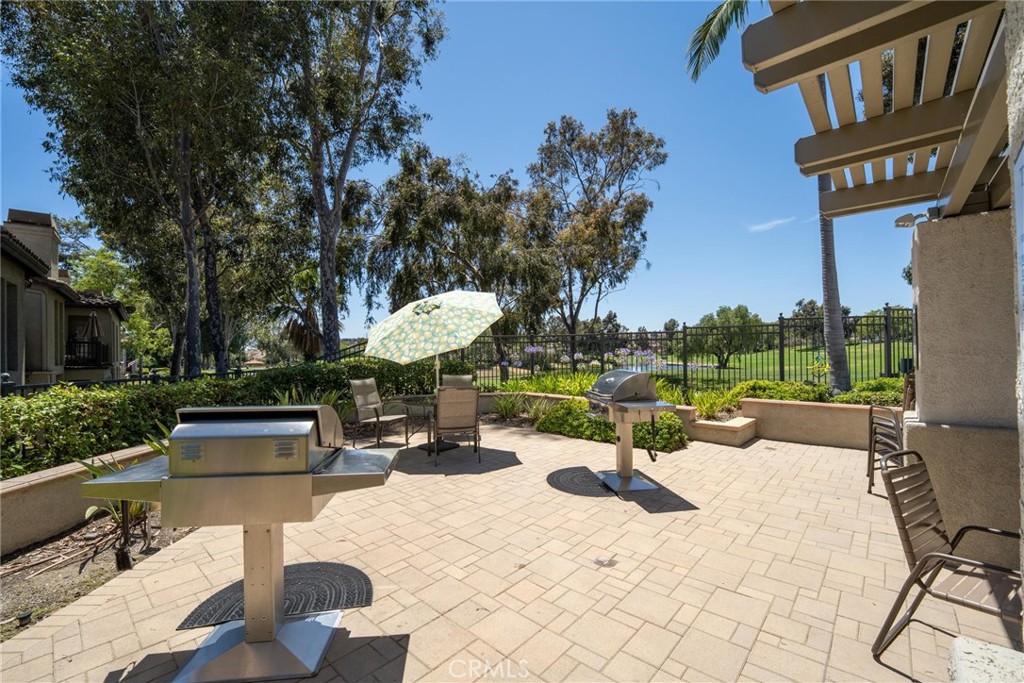
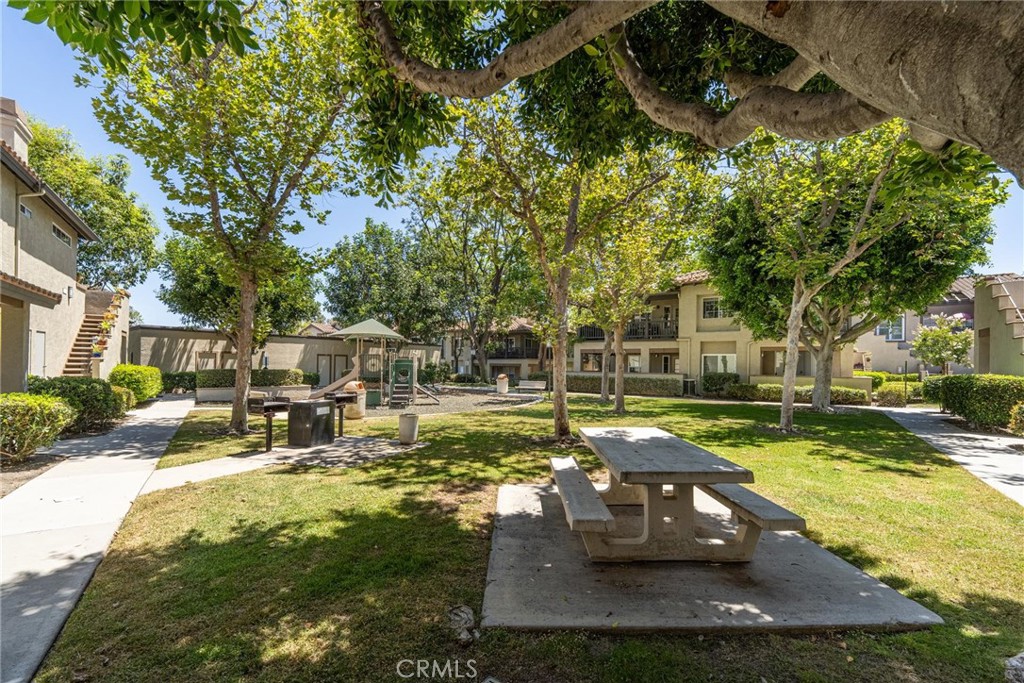
Clubhouse, Fitness Center, Barbecue, Picnic Area, Playground, Pool, Recreation Room, Spa Hot Tub, Tennis Courts

Heating, Cooling & Utilities

Cooling Features
Central Air

Utilities

Sewer
Public Sewer
Water Source
Public

Exterior Features

Patio And Porch Features
Deck
Fencing
None

Parking

Total Parking Spaces
1
Garage Capacity
1
Parking Features
Garage

Pool Features

Pool Features
Community, Association
Spa
Yes
Spa Features
Community
Listed by Mark Paulson, Berkshire Hathaway HomeService, 714-305-0797
Listing Data last updated 09/21/2026 03:20 pm
Get a Link to this Property: Copy To Clipboard
QR Code link to this property

Phone:
Connect with:

Payment Calculator

per month. fixed. % interest.
$
%
$
%
Principal & Interest
+ Home Insurance
+ Property Tax
+ HOA Fees
per month
Total interest paid over s will be:
All estimates and provided for informational purposes only. Actual amounts may vary. The output of the tool is not a loan offer or solicitation, nor is it financial or legal advice. Information, rates, programs and loan scenarios shown are for example only as of 21-Sep-2026 and are subject to change without notice. Interest rates provided by the St. Louis Federal Reserve Economic Data (FRED). All products are subject to credit and property approval. Not all products are available in all states or for all loan amounts. Other restrictions and limitations apply. Contact your preferred lender for the pricing associated with your specific transaction. Calculations are generated by Open Source mortgage calculation software tools using common mathematical formulas. All calculations should be independently verified.
Get Walk Score Content

Property History

Yesterday
Property information last updated
84 days ago
Status Active. This is the date the listing was placed on market.
Cumulative Days on Market: 84 days (includes prior listings) · Currently listed since June 29, 2026. Data provided by the MLS.

Similar Properties

How we calculate your estimate

The home value provided is an estimated figure based on advanced valuation tools and a comprehensive database of properties across the United States. This estimate is generated using Automated Valuation Model (AVM) technology and is intended to offer a general understanding of a property’s market value.

For a more accurate and personalized assessment, Mark Paulson provides expert home valuations backed by local market knowledge and nearly 30 years of real estate experience.

Let’s Connect

Have questions or want to learn more? Leave your details below and our team will get back to you shortly.

Get Your Instant Home Valuation

Enter your details to see how much your home is worth.

Home Value
Property Address
Address Not Found

Loading map...